
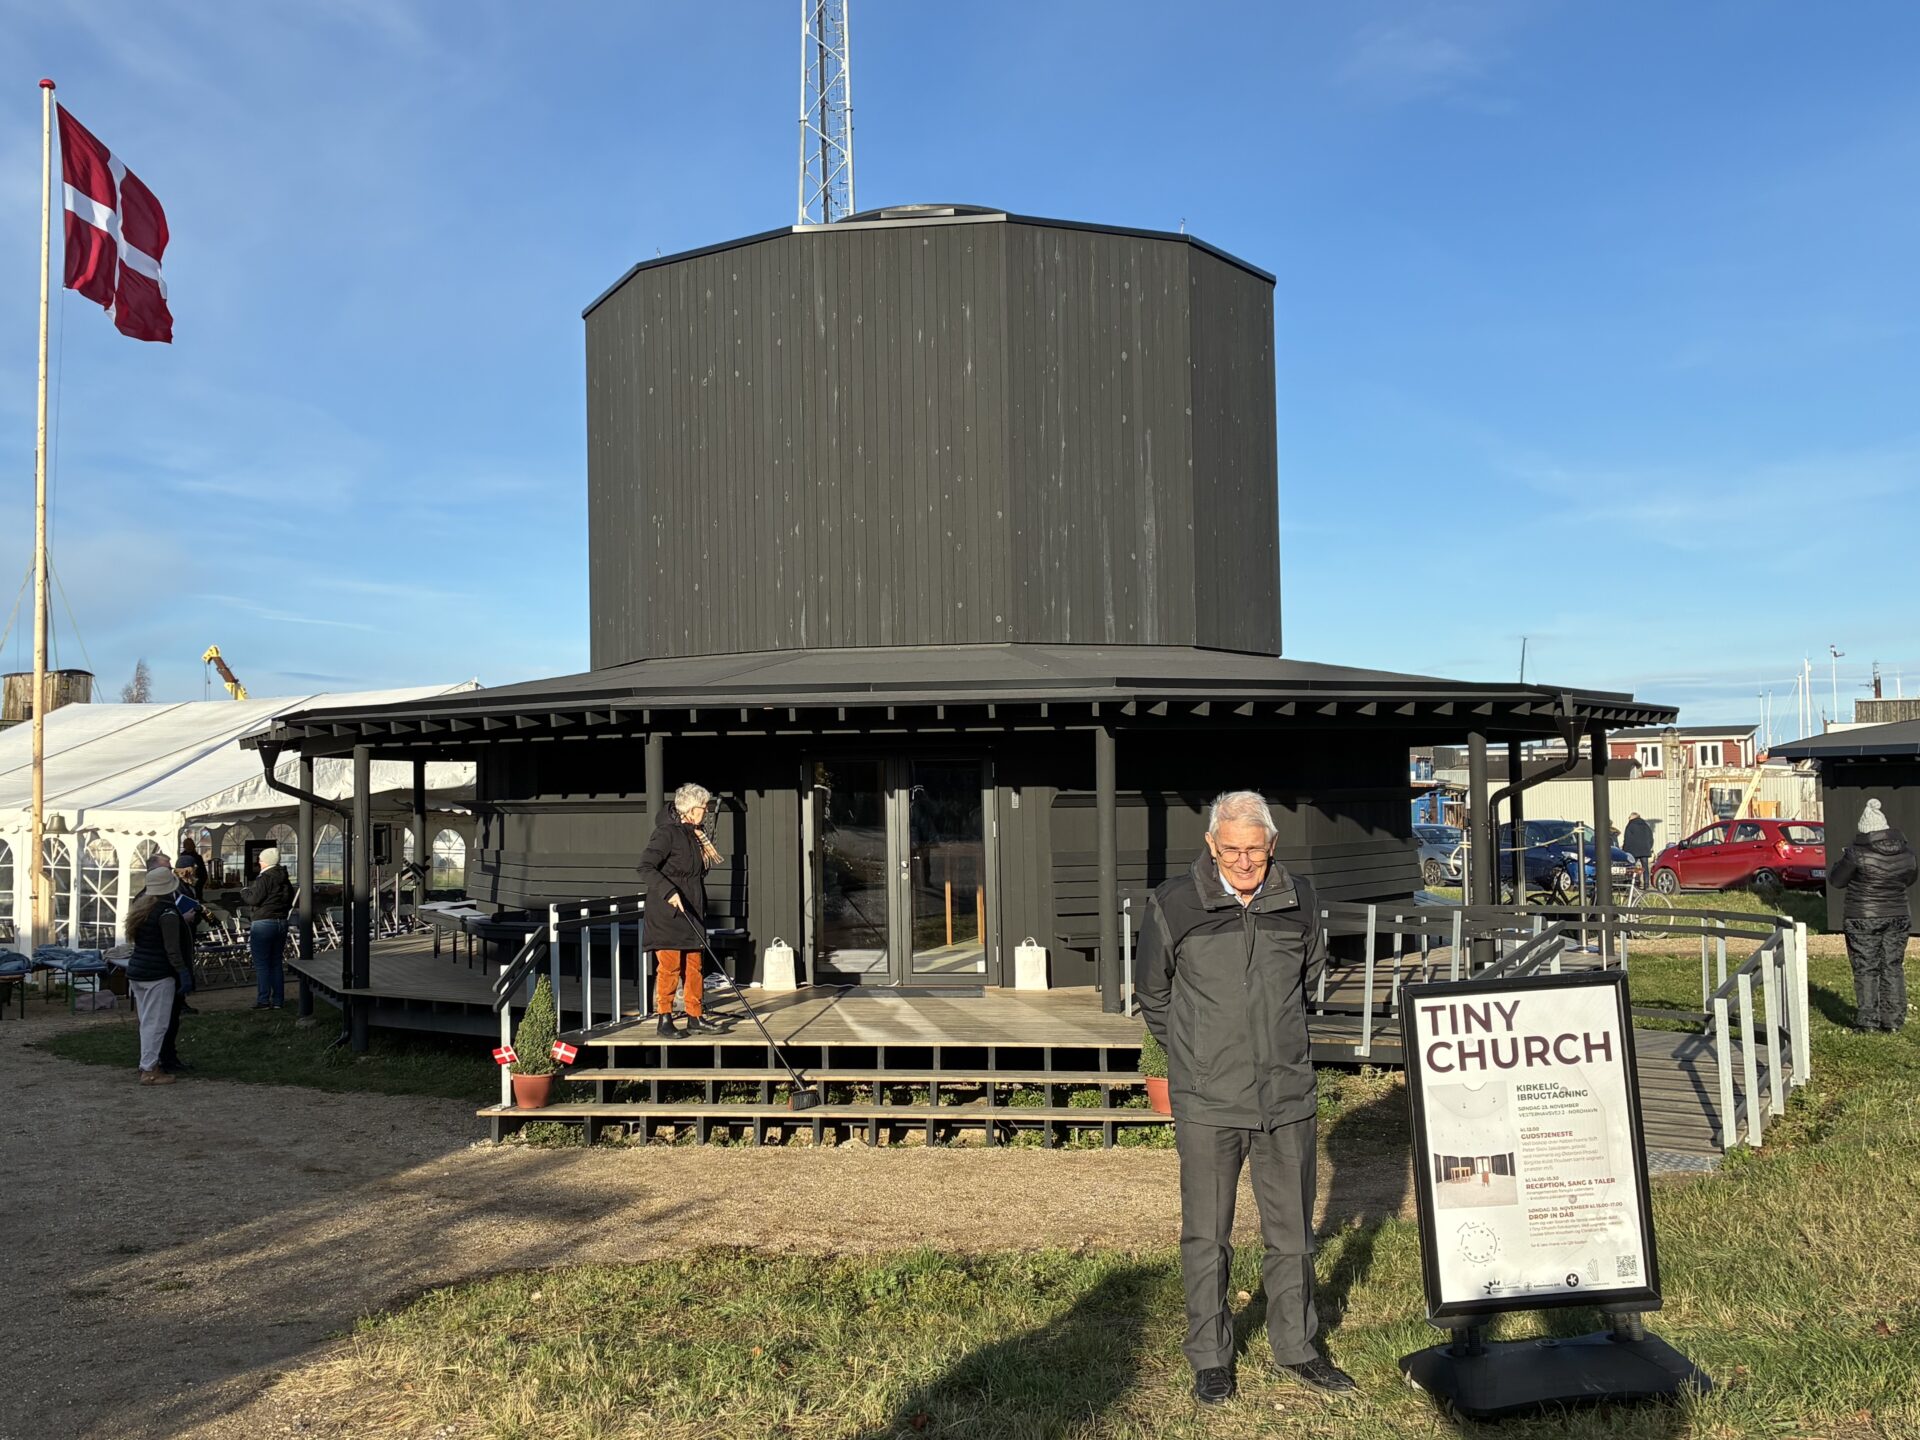
A Tiny Church built “in the middle of nowhere” but still within the Copenhagen Area is providing a material interpretation of what church is and could be – inside as well as outside – and hereby opening for a long range of theological reflection with those who find their way to it.
This article is based on a conversation between Berit Weigand Berg, PhD student at PthU researching pioneering within the Danish Folkekirke, and Johanne Dal‑Lewkovitch, former lay pioneer at Tiny Church – Tolvkanten, Copenhagen.
A temporary church
Copenhagen is developing rapidly, much like many other major European cities. Former industrial areas and harbor districts are being transformed into new residential neighborhoods, and new land is even being constructed in the harbor, as known from the Netherlands. This is not the first time Copenhagen has expanded, and since 1890 the private foundation Kirkefondet has made it its mission to remind everyone – church, state, municipality, and beyond – that new housing areas call for new churches. This is somewhat easier in Denmark, where, as of January 1st 2026, 70% of all inhabitants are still members of the same church – Folkekirken – and the relationship between church and state remains close and friendly.
At the northern part of Copenhagen’s harbor, a vast area is currently being transformed from free port and industrial zone into a modern urban district complete with schools, cinema, shops, restaurants, a beach, a public sauna, and extensive housing. Plans for a modern yet classic church have been underway for years, and it now seems both promising and realistic that a church will eventually be built at a spectacular location facing the waterfront and the sailing traffic entering and leaving Copenhagen Port. Meanwhile, people are already living in the area, and newcomers arrive every day – Danes as well as expats. People who (might) need a church already today.
The primary landowner (a company mainly owned by the City of Copenhagen) identified a plot where a temporary church could be established. It lies in an old fishing area complete with harbor, infrastructure sheds from the days of “one man, one boat,” and a surprisingly vibrant community. A place perfectly suited for a tiny church, much like the one we had come to know and love in Almere Poort (The idea of a Tiny Church in Almere Poort came from Pieter ter Veen and was built by volunteers. The church opened its doors in 2020. It is located in the Cascadepark, and is part of Protestant Kerk Nederland).
Tiny church as a pioneer project
An open-call architecture competition brought in 104 strong proposals, and the nominating committee quickly agreed on Tolvkanten (“the Twelve-Sided,” or dodecahedron). It was a church that offered everything we had asked for – and more. It also incorporated a Dutch idea from pastor and architect Willem Jan de Hek at Jacobi Kerk, Utrecht: church buildings should proclaim the gospel on the outside as well. In the Danish case, the church features an outdoor bench encircling almost the entire building, serving as a material manifestation of “Come to me, all you who are weary, and I will give you rest.” We will return to the architecture as material gospel shortly, but first a few words about the church as a pioneer project.
Tiny Church was not originally conceived as a pioneer project. But it became one for several reasons – most importantly because of the woman hired as project worker: Johanne Dal‑Lewkovitch, a trained actor with strong skills in cultural communication. To her, it made no sense to simply drop a church, tiny or not, into a community without prior interaction. She therefore developed an activity called tiny samtaler (“tiny talks”), held outdoors at the site once a month for most of the year before construction began. Initially, the talks focused on the coming church, but later they explored other themes, including community singing – bringing in a musician – and more existential topics, bringing in a pastor. As winter approached, a local fishermen’s association offered their small venue for the meetings. This, and much more, created a group of people who joined the first “breaking of ground,” stopped by to follow the construction process, celebrated proudly at the opening festival, and even attended the formal church dedication with the bishop on a very cold November day.
Johanne made it her practice to be present in the church as much as possible. This made her a trusted figure, and people from the community would check in with her, sharing news from their lives. She also used her communication skills with tourists who visited either in organized groups or spontaneously. This brings us back to the architecture.
According to Johanne, almost every conversation began with the architecture: the layout, the materials, the colors and so on. However, it soon developed into a conversation about Christianity and faith.
Architecture and Theology
According to Johanne, almost every conversation began with the architecture: the layout, the materials, the colors and so on. However, it soon developed into a conversation about Christianity and faith. As Johanne was in close and ongoing dialogue with the architect Julius Nielsen and several theologians, she was both able and delighted to facilitate this shift in the conversations. The theological thinking behind the outdoor bench has already been mentioned. Other architectural features included the shape of the church, the skylight, the lighting, and the curtains. Julius has shared his design process and acknowledges that he learned about church and faith while working on the project. He explained how he initially tried drawing a building with four corners. It did not work. He then added more and more corners until he reached twelve – which suddenly felt perfect. He reinforced the structure by adding twelve interior pillars, later realizing that twelve is a biblical number symbolizing community: twelve tribes, twelve disciples. The symbolic meaning does not feel “forced,” as it was not the original intention. It simply made sense on paper – and makes sense when you enter the room.
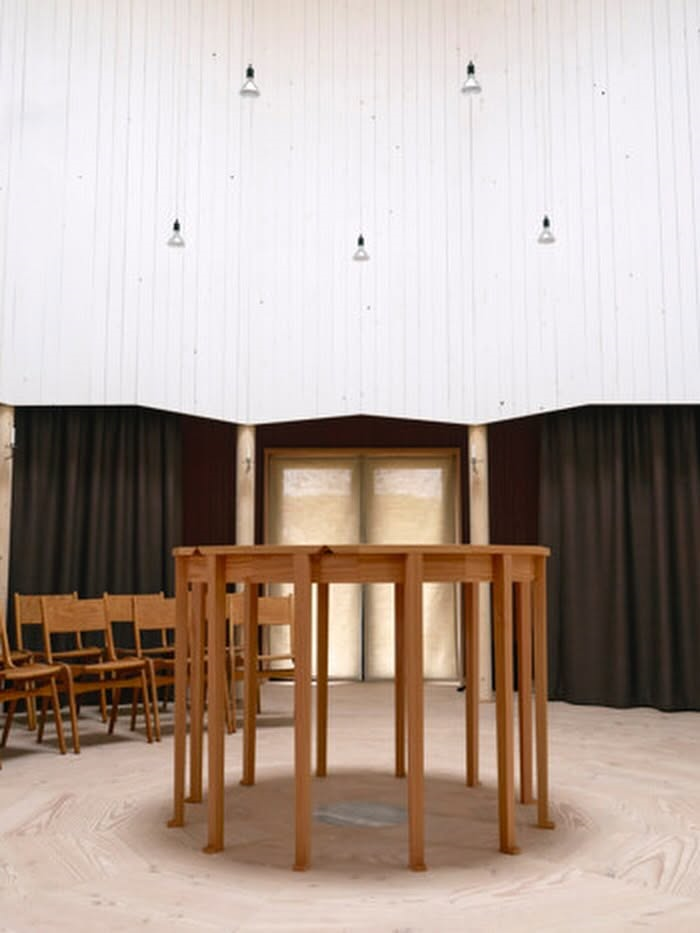
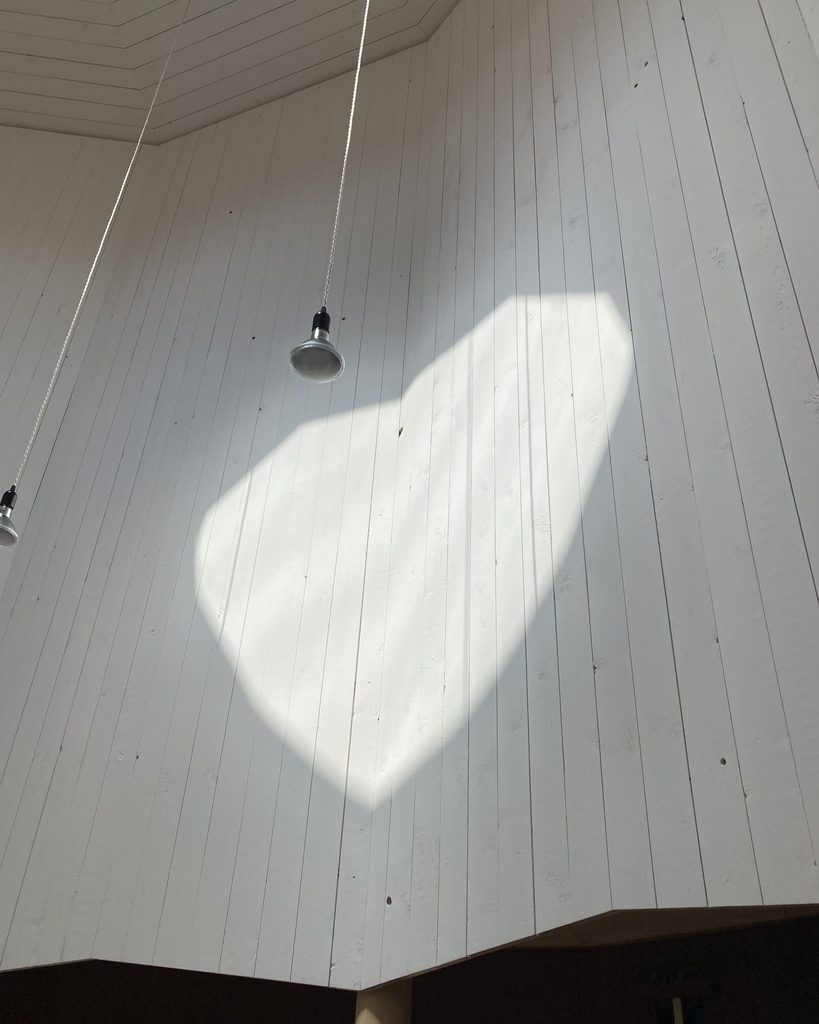
The skylight inspired by the classic elements of a round opening know as a oculus – latin for eye – lets in daylight, but it also casts a moving ray of light around the inner walls. As this ray “walks” around the walls and corners throughout the day, it changes shape and sometimes forms a perfect heart. This can be seen as a connection to Tiny Church in Almere Poort, where the entire church, standing on a rotating platform, turns to follow the sun’s path. But it has also become a living altarpiece, reminding us that God’s love appears in many shapes and cannot be shut out. The artificial lighting in the room offers even more options when it comes to the setting of the light: it can draw attention to the high ceiling and skylight on grey days or at night; it can make the room feel cathedral-like; it can highlight the inner colonnade – revealing the tiny kitchen or the extra chairs if you wish to invite people to engage in practical participation; or it can leave the colonnade in darkness if you prefer to create space for more spiritual participation at the center of the church. Candleholders on each of the twelve pillars can hold either LED candles or traditional candles, transforming the simple room into yet another atmosphere suitable for meditation, tiny acoustic concerts, and more. One set of curtains can be drawn across the large glass doors to let the sun, the view, the nature, and the seasons in or out. Another set transforms the entire inner room, shifting how the space is “read” and used. Let us give you an example.
Liturgy shaped by the room
Both Johanne and the pastors report that they, too, learn about Christianity and faith from the building and its use. One pastor tells how her liturgy is constantly shaped by the room. The twelve interior pillars create a small division to the inner colonnade, which – as in large cathedrals – runs all the way around the main space. In this colonnade you find the tiny kitchen, the baptismal font, the altar, the stacked chairs, the small organ, etc. To create a transformable rather than multifunctional room, the architect added the just mentioned set of curtains in the form of a layer of heavy curtains between the pillars. Usually, the kitchen was hidden behind a curtain when the pastor was leading the pilgrim liturgy. However, at Easter – unintentionally but fittingly – the curtain was left open. The pilgrim liturgy normally ended with tea served at the center of the room, but at Easter it expanded to include both tea and bread. The bread was simply leftover from the family services earlier that day. For the pilgrim liturgy, it was arranged neatly in the open kitchen as a way to activate participants in serving one another the bread and tea. The kitchen then served almost as a liturgical furniture – some might even say altar – and therefor had to be in plain sight throughout the liturgy.
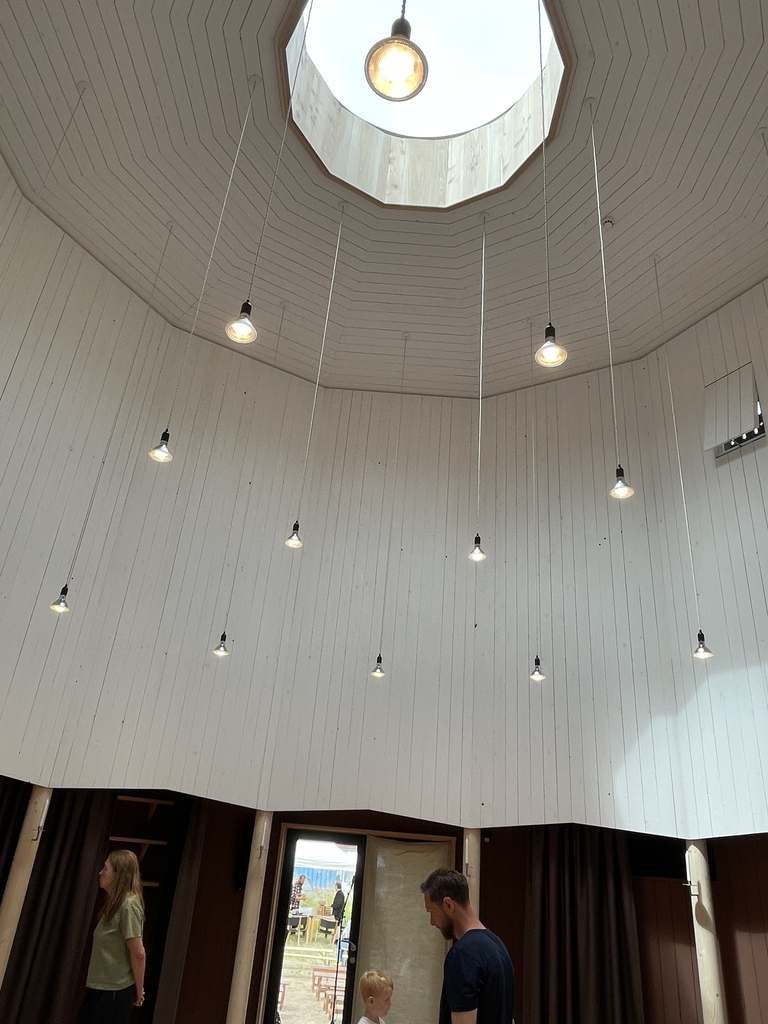
The material manifestation in Tiny Church is not God in itself. It offers opportunities for transcendence, but with no guarantees – just as in other churches. But it also creates opportunities for deep conversations. Visitors ask questions such as: Why is there a newly built church in this godforsaken place? Why is it tiny? Why is it built according to principles of sustainable construction? These questions make it easy for the host to offer theological answers and invite visitors to reflect. This again opens space for conversations about faith.
Visitors ask questions such as: Why is there a newly built church in this godforsaken place? Why is it tiny? Why is it built according to principles of sustainable construction?
Thinking outside the (church) box
Tiny Church became a pioneer church. Through Johanne’s approach to her work, building community through conversation. Through the way the church was first opened as a public space and later inaugurated as a church. Through the pastors’ willingness to let the room shape their liturgy, and the musicians likewise. Through the architecture, which invites all kinds of people to talk about faith. All of this lies within the scope of the church. But it also became a pioneer church through the contributions of non‑church people who explored what church could be in order to create one. Not only the architect, but also the constructor, the landowner, the building authorities, and many others. People who all had to think outside the (church) box and who played a crucial role in making this church a reality.
Tiny Church offers a concrete example of how pioneering within Folkekirken can unfold: not as a break with tradition, but as a dynamic interplay between inherited forms and new contexts; between material space and lived faith; between institutional actors and local residents. It shows that when church is allowed to grow from attentive presence, architectural storytelling, and collaborative creativity, it can take root even in places where no one expected it – and become a meaningful contribution to both the neighborhood and the wider church.
Berit Weigand Berg (1970) is a theologian, ordained Lutheran pastor and theological development consultant from Denmark. She is part-time working on a PhD on pioneering within the Danish folkchurch at PThU in Utrecht. When she is in the Netherlands, she serves as a parttime volunteer pastor at the Deense Zeemanskerk in Rotterdam, a church placed in Coolhaven, right on the waterfront, build in Danish Design-style and “absolutely worth a visit”.
Johanne Dal-Lewkovitch (1976) is an actor, trained at Skuespillerskolen at Aarhus Teater in Denmark. She first started working within the Danish Folkchurch in 2020, where she among many other things uses theatrical play as a way to open biblical story and existential questions to and with kids. She has been involved in the making of Tiny Church from the very first steps, and from 2024-2026 she worked full time as a lay pioneer at the project.