In postcolonial societies such as India and Pakistan, the colonial–postcolonial binary has become a dominant framework for interpreting architectural production, including sacred spaces. Although this framework has enabled important critiques of the material legacies of imperial rule, it can also remain entangled in the very colonial classifications and categories it seeks to interrogate, thereby limiting alternative forms of critical engagement. Colonialism as a master explanation falls short of accounting for the divergences. From the standpoint of Pakistani believers, theological categories, liturgical worship, and lived experience offer an interpretive lens that transcends this dichotomy of colonial vs post-colonial and allows us to re-evaluate the aspects of sacred spaces.
I argue that Pakistani church architecture is best understood not as a site of postcolonial contestation, but as a fluid, pragmatic, and theologically unified spatial practice where foreign and local forms function as interchangeable vessels of the sacred (which corresponds to influx of different groups Mughals, Mongols, Ghaznavids and Arabs historically over the years). The architecture incorporates pragmatic concerns of existing within the context of an Islamic republic. Thus, the architecture must navigate between visibility and plausible provocation. The non-native forms in the architecture resonate with Pakistani Christians as a form of permanence and international connection (or dare I say even catholicity); while indigenous forms simultaneously offer legitimacy for local landscape.
My argument rests on three interconnected dimensions. First, architectural hybridity provides material and spatial possibilities for adaptation. Second, liturgical practice and communal memory sustain buildings continuing religious significance. Third, stewardship—by Christian congregations and, in some cases, people of other faiths—helps preserve sacred places across generations. Taken together, these dimensions suggest that the continuity of sacred space cannot be explained by architectural style alone.
Drawing on Homi Bhabha’s concept of the “third space,”[1], and the phenomenology of sacred space, this analysis examines aspects of hybridity via selected case studies, reflecting on how Christian sacred space pragmatically navigates through the dimensions of visibility and legitimacy within the context of an Islamic Republic. For me, as a Pakistani Christian, the central question is not simply ‘Where did this style come from?’—a question that does not diminish the significance of cultural origins—but rather, ‘How is God encountered here?’ Many Pakistani Christians do not necessarily interpret architectural heritage from the framework of contrasting categories rather they embrace them as coequal options emanating from a single sacred repertoire. Sacredness of the space is not delimited by the geographic or cultural origin of a building’s style (or for that matter ethnicity of the makers of that building), but by its function/lived out expression as a place of Christian assembly, liturgical celebration and community memory.
Sacredness of the space is not delimited by the geographic or cultural origin of a building’s style (or for that matter ethnicity of the makers of that building), but by its function/lived out expression as a place of Christian assembly, liturgical celebration and community memory.
1. Theoretical Framework: Hybridity and the Phenomenology of the Sacred
Homi Bhabha’s work on third space, and hybridity offers a conceptual framework to see architecture as a means of continuation. For him hybridity is not merely a mixture of elements rather a progression of cultural translation that begets new ambivalent forms.[2] In the case of architectural domain it is conveyed by buildings that have maintained a Christian liturgical order, cruciform structure, hierarchical progression toward the sanctuary, perpendicular emphasis while being rooted materially, climatically and socially in the Pakistani landscape. I argue from Bhabha’s concept of third space that it is not only aesthetics that provides continuity rather it is the theological that becomes primus, ensuring the transmission of the sacred experience over historical and political epochs.
In Pakistani church architecture, this negotiation can be seen in the use of ecclesiastical forms. By the mid-nineteenth century, European ecclesiastical styles—especially Gothic Revival in its Early English and Decorated variants made their way to the subcontinent. Pointed arches, lancet arch windows, cruciform building plans, spires, flying buttresses, and stained glass asserted institutional identity. This transplantation however was incomplete without the local stone (Taxila grey stone in Punjab, Goldenia or Guzri sandstone in Sindh), brick, timber (including teak and Himalayan cedar), and skilled local labor, combined with the climatic necessities of intense heat, dust, and monsoon rains, that produced pragmatic hybrids. High ceilings, dense walls, window reveals, and oriented opening ensured against entrapping of heat while simultaneously preserving the symbolic verticality of Gothic form.
Phenomenologically, sacred space goes beyond the stylistic aspects, it constitutes itself through sensory experience, symbolic depth and communal memory. Here I would like to draw on Mircea Eliade’s understanding of hierophany, which can be defined as the manifestation of the sacred within the ordinary.[3] Looking at the sacred from this lens presents the church as a dwelling place of encounter instead of a container which has transported imported forms. Thus, the thick walls for insulation, acoustic resonance of teak roof, texture of local stone or cedar and social practices all participate in the production of sacred presence. These tangible conditions thicken the sacred by rooting it in transcendence.
2. Historical Trajectories of Church Architecture in Pakistan
Christian presence in the sub-continent preceded the British rule. As early as 1597 Jesuit missionaries under the patronage of the Mughals had already established strong foothold.[4] Substantial foreign architecture however began to emerge by the nineteenth century with the expansion of British presence. After Punjab and Sindh were annexed respectively in 1849 and 1843, churches, chapels in garrisons and railways meant to serve European officers initially and later the growing number of local converts began to sprout.
Landmark examples illustrate this process. The Cathedral Church of the Resurrection in Lahore, planned by John Oldrid Scott and consecrated in 1887, uses pink brick and sandstone on a Latin-cross plan with pointed arches, vaults, and a tall tower. While architects have noted its similarity to English provincial models, the choice of brick responded directly to local availability. Christ Church, Rawalpindi (1852), and St. Mary Magdalene Church in Lahore Cantonment (1856) were primarily built to serve the garrison communities while introducing Gothic techniques executed by local craftsmen. In Sindh, Christ Church, Kotri (completed 1846), the first Anglican church in the region, was built of carved local stone with a teak-wood roof and conspicuous lancet arches for railway and Indus Flotilla personnel. St. Patrick’s Cathedral in Karachi (1881), constructed of local stone in a high Gothic style, and Sacred Heart Cathedral in Lahore (1907), designed by the Belgian architect Edouard Dubilier with Romanesque and Byzantine references including a projecting dome, further demonstrated variation within the colonial repertoire.
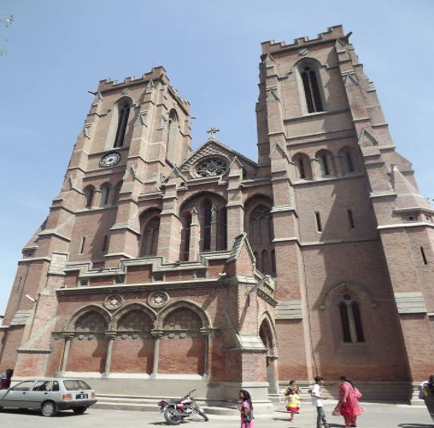
Figure 1. Cathedral Church of the Resurrection, Lahore, Nawab Afridi, via Wikimedia Commons
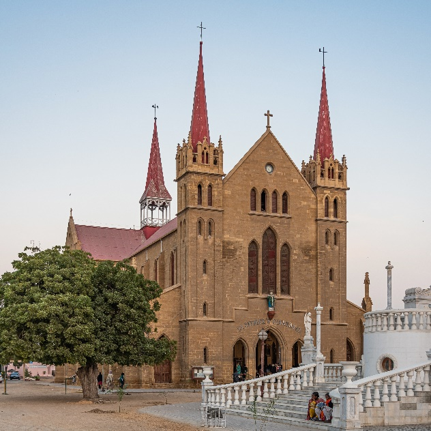
Figure 2. St. Patrick’s Cathedral, Karachi, A.Savin, FAL, via Wikimedia Commons
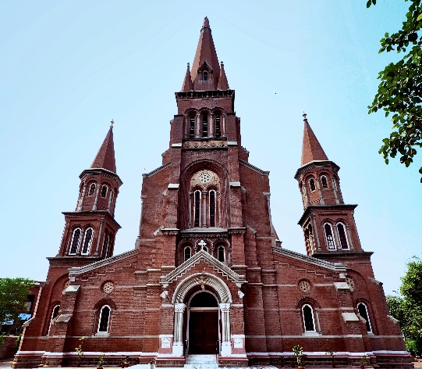
Figure 3. Sacred Heart of Jesus Cathedral (exterior), Sarajil, via Wikimedia Common
3. Mechanisms of Hybridity: Spatial and Liturgical
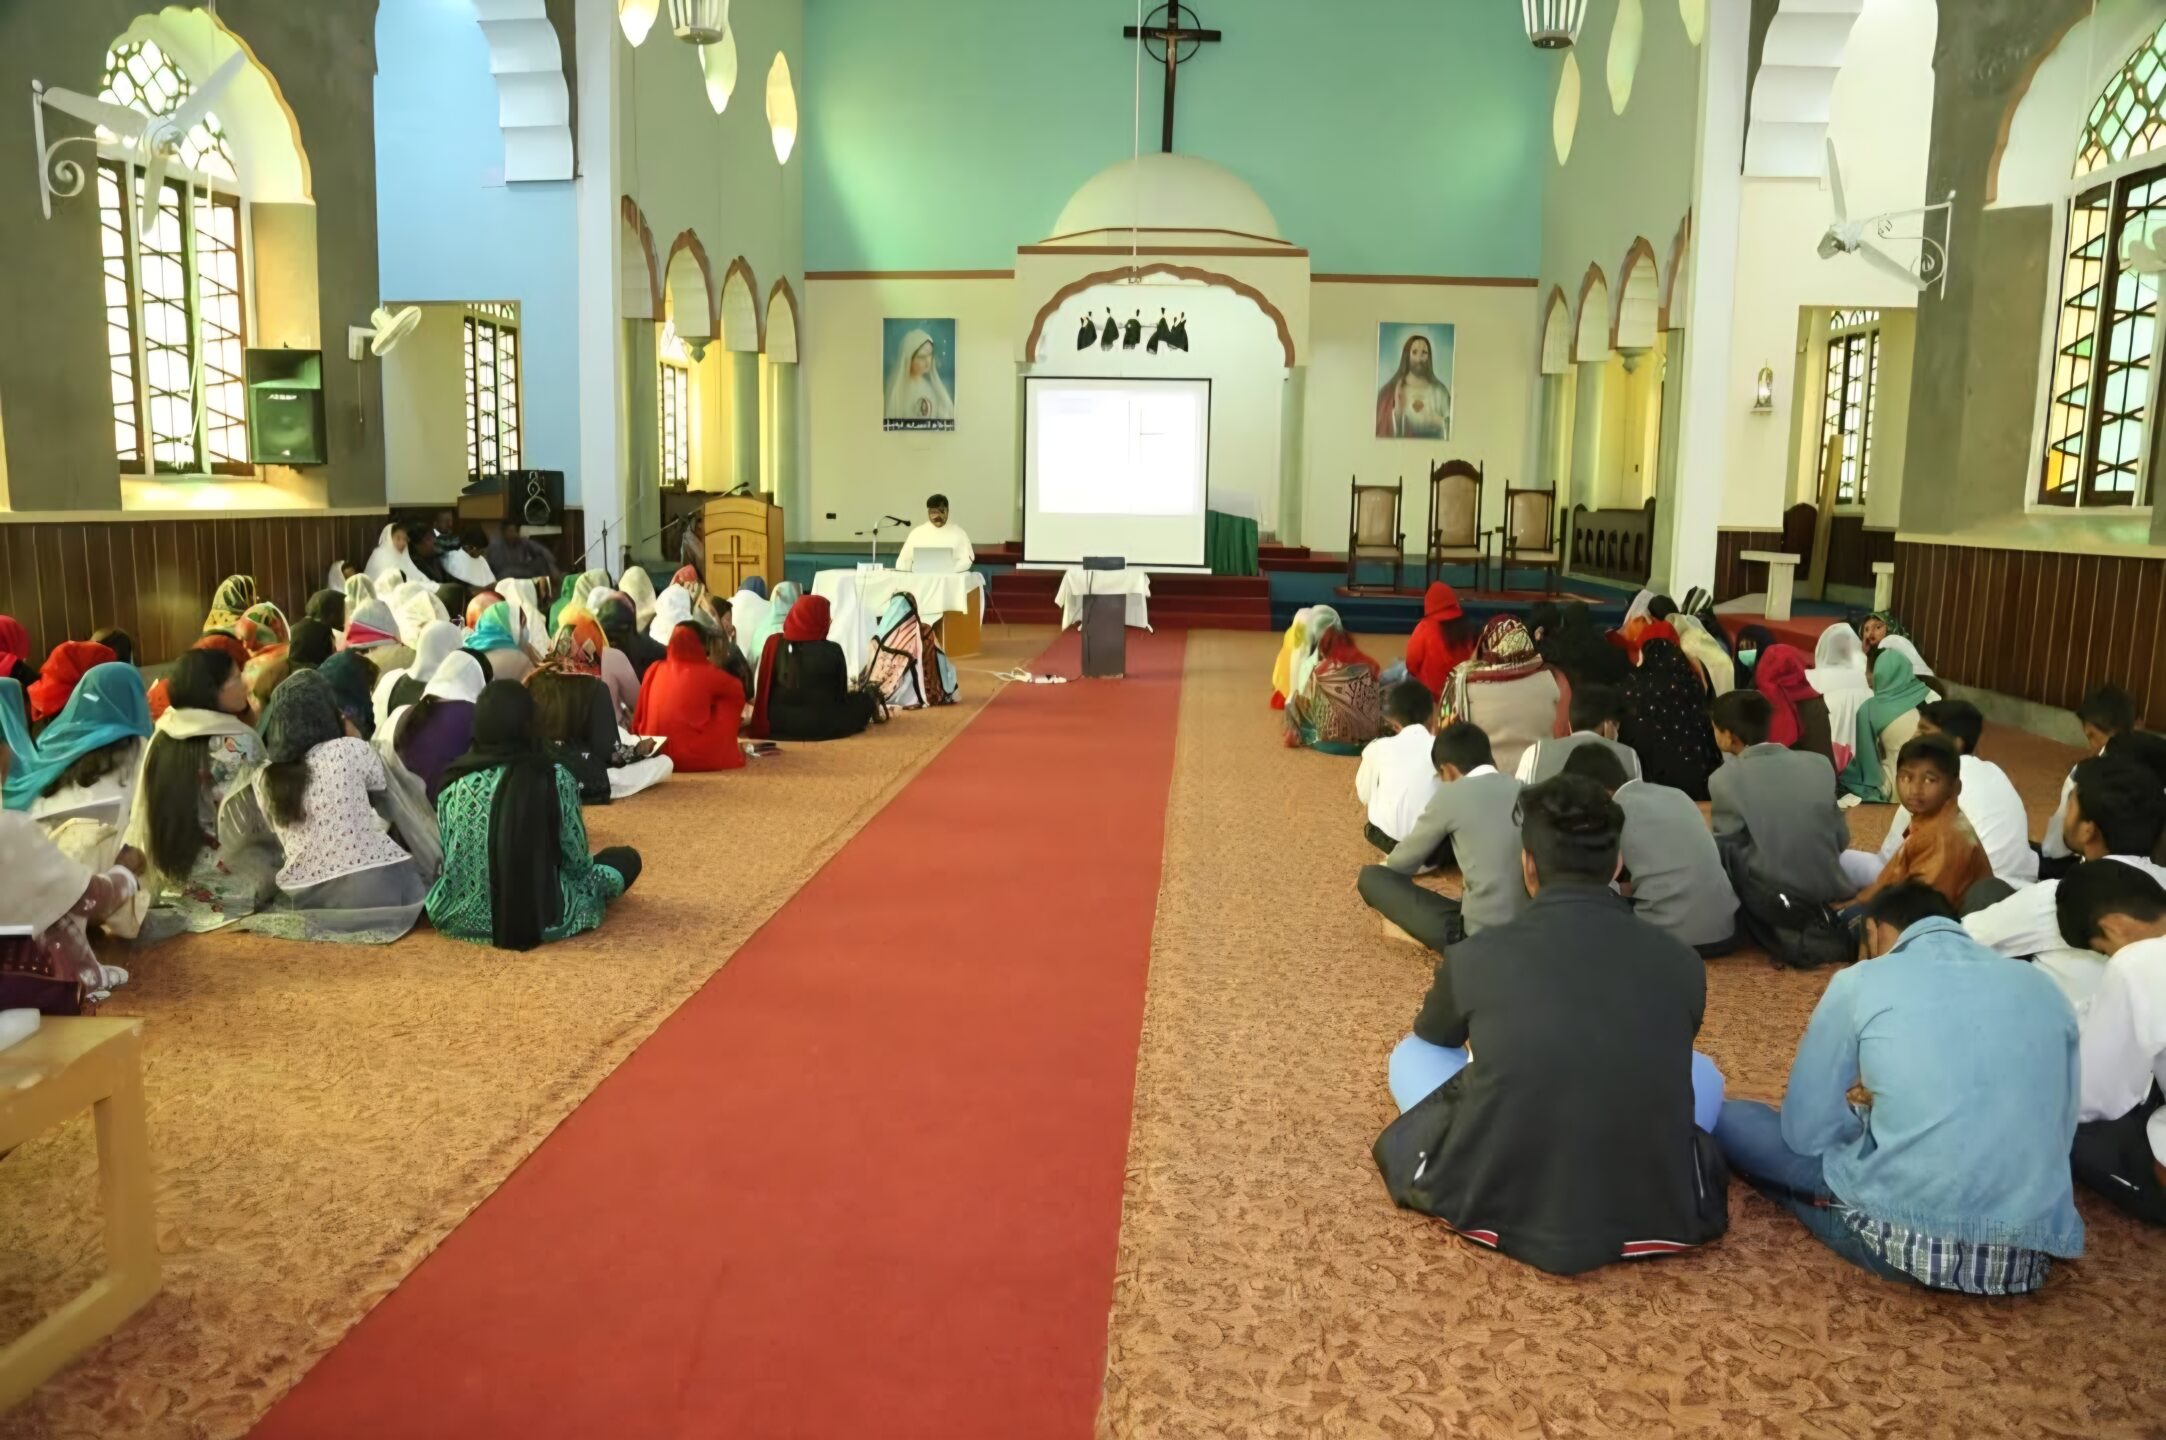
Architectural hybridity functions across several interrelated levels. Spatially, cruciform or longitudinal plans and a clear orientation towards the sanctuary may preserve aspects of Christian liturgical pattern. At the same time, the ways congregations occupy the interior can vary. Practices such as sitting on the floor, gender-separated seating, or shared use by more than one congregation can reshape the lived experience of a space. These practices do not necessarily alter the building’s original plan, but they can change how its interior is inhabited and understood.
Christian worship in Pakistan is in the ongoing process of contextualization, particularly within Protestant churches, where local language, music form and spatial customs are immersed into existing liturgical tradition.
Liturgically, hybridity extends into the practices that animate these spaces. Christian worship in Pakistan is in the ongoing process of contextualization, particularly within Protestant churches, where local language, music form and spatial customs are immersed into existing liturgical tradition. The church is thus experienced less as an imported container and more as a dwelling place shaped by the community that gathers within it.
Taken together, the spatial and liturgical dimensions show why hybridity cannot be reduced to a visual combination of styles. The relevant question is how forms are used, adapted, and interpreted over time—and how these processes sustain or reshape the religious meaning of a sacred space.
4. Case Studies in Continuity and Adaptability
St. Matthew’s Church, Nathia Gali (1914). This church illustrates material hybridity and interfaith stewardship. It was designed by Colonel Hope Waddell Kelsall, adopting colonial ecclesiastical form constructed entirely of local cedar wood in the mountainous terrain of Galiyat region.[5] The timber construction blends with the surrounding pine forests, also aptly responding to the seismic conditions and heavy snowfall. Its rectory, lodging units and old organ reflect its original function as a hill station chapel for British administrators. The church notably has been taken care off by a Muslim family, who have devotedly through the generations served the church for nearly a century. The current caretaker describes his tasks of maintaining the building and assisting worshipers as a form of worship (ibadat). Interfaith dimension of custodianship exhibits that the continuity of sacred space can be sustained through relational practice that transcends exclusive confessional ownership.
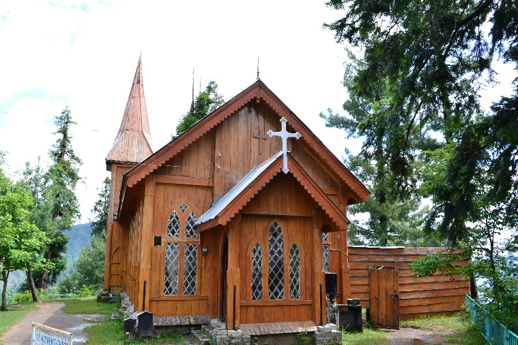
Figure 4. St. Matthew’s Church, Nathia Gali, Pakistan, Photo: Khalid Mahmood, Source: Wikimedia Commons.
St. Dominic’s Church, Bahawalpur (1962). This church illustrates incultured liturgical and spatial adaptability in a postcolonial setting. It was built as a Dominican parish in the southern Punjab region. For a long period, the building served both the Catholic community and the smaller Church of Pakistan[6] congregation, which lacked its own dedicated building. The space absorbs local customs of sitting on the floor during worship and practice of gender segregation. These adaptations offer cultural and theological flexibility; the lived practices of the community mediate with imported spatial norm. On 28th October 2001, a terrorist attack claimed lives of seventeen worshippers and a police guard. This particular event embedded in the church’s communal memory a sense of resilience, martyrdom and rooted continued presence.
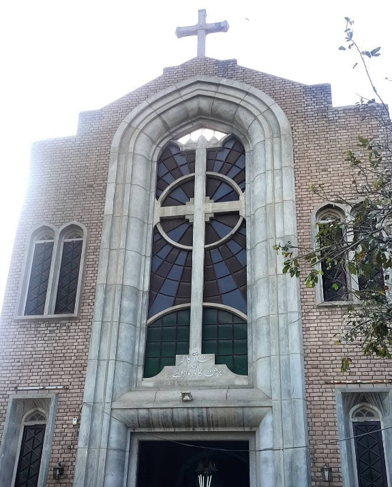
Figure 5. St. Dominic’s Church, Bahawalpur (exterior) Photo: by Shuham Charles
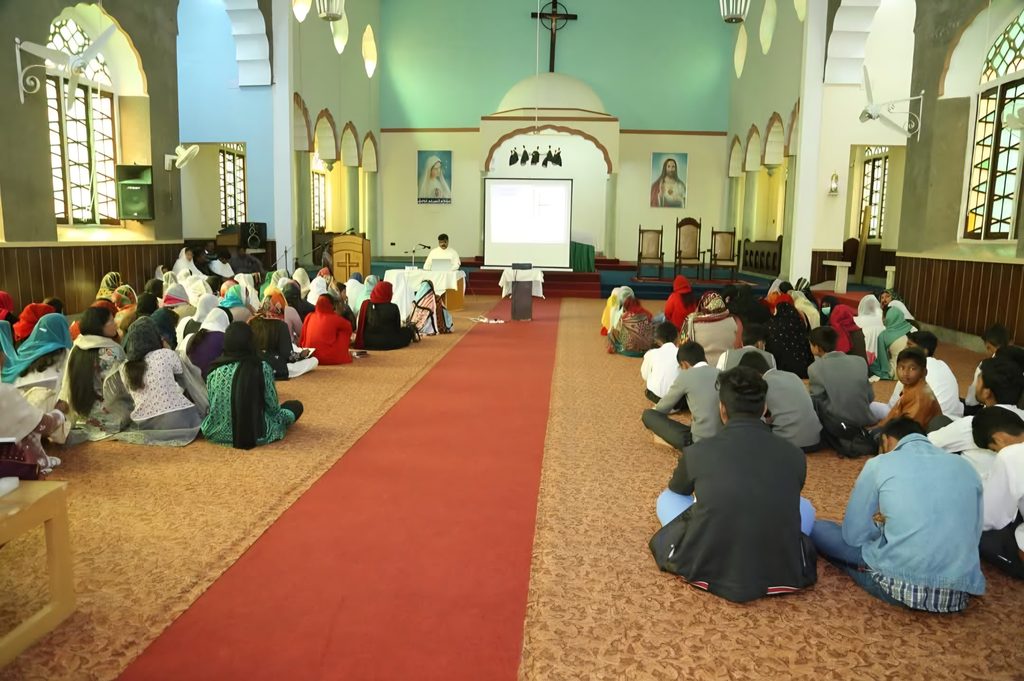
Figure 6. St Dominic Church Interior, (interior) Photo: Fr. Iftikhar Moon
All Saints Church, Peshawar (1883). This church is in the frontier province, a Muslim majority city, with an explicit model integrating pragmatic formal hybridity. The construction is inundated with mosque like features such as a dome and minarets. At the sanctuary inscriptions in Persian, Pashto and Hebrew are inscribed by local artists. The design by intention strives for fostering local legitimacy. The church still follows a cruciform plan. The hybridity here is not operating dilute rather reinforces pragmatically the native and nonnative forms to highlight permeance and indigeneity. This is certainly negotiated through the lens of visibility and camouflaging. In 2013 twin suicide bombing attacks claimed 127 lives, leaving more than 250 people injured. The martyrdom of these individuals imbued the building with a profound sense of local belonging, strengthening the Christian community’s spiritual, historical, and emotional ties to the land.
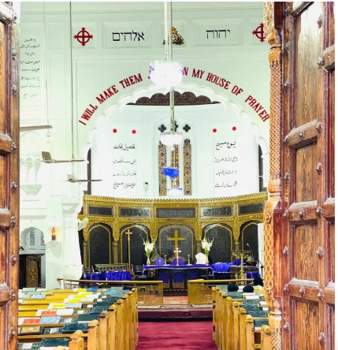
Figure 7. Interior of All Saints Church, Peshawar
Photo: Rev. Shahzad
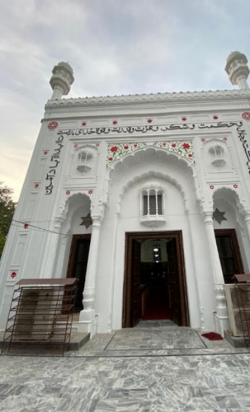
Figure 8. All Saints Church, Peshawar (exterior view)
Photo: rev Shahzad.
5. Arc of Stewardship (from colonial era establishment to handing down to local communities)
The churches established in the colonial British area were often built with local labor and eventually were handed over to the local Christian community.[7] This transfer in the theological sense was not just a handover of property deed rather it is best understood as a process of spiritual adoption. The buildings became a tangible vessel of communal memories etched into it, which have passed on from generation to generation, now shared by approximately 1.5–2 percent of Christians in Pakistan. Thus, stewardship acts as the link that combines material continuity with social memory.
Within the context of an Islamic Republic, church architecture must navigate a delicate balance between visibility and discretion. Distinctive non-native forms assert the permanence of the Christian community and its connection to a universal Church.
6. Sacred Space: Between Visibility and Pragmatism
Within the context of an Islamic Republic, church architecture must navigate a delicate balance between visibility and discretion. Distinctive non-native forms assert the permanence of the Christian community and its connection to a universal Church. At the same time, material hybridity and, in some cases, formal adaptation provide a measure of integration into the broader built environment. Yet the determining criterion remains theological function. The space derives its dynamism for sacrality from the gathering of the assembly, the celebration of liturgy, and the accumulation of communal memory, not from the cultural purity of architectural means.
Theological adaptability continues to play a role in construction of newer church buildings where modern structural systems are combined with vernacular references and climate-responsive design, while still preserving the spatial hierarchies required by Christian worship. Preservation challenges remain significant: encroachment, deferred maintenance, demographic shifts, and security concerns affect many historic buildings. Nevertheless, the historical pattern suggests that hybridity itself constitutes a resource, allowing churches to remain legible as Christian sacred spaces while participating in the wider architectural and cultural fabric of Pakistan.
7. Conclusion
Architectural hybridity in the church architecture of Pakistan reinforces the continuity of sacred space through theological adaptability. Once we overcome the binary categories of colonial and post-colonial, we can better appreciate the emic categories that developed through the lived experience of Pakistani Christians. Liturgical endurance lived encounter with the divine and communal stewardship offers a better lens to see how these buildings function as fluid vessels of the sacred. Architectural forms of diverse origins find their shared significance as sacredness emerges through ritual use, collective memory, and the enduring presence of a worshipping community.
From the cedar-wood chapel of Nathia Gali, maintained by Muslim caretakers for generations, to the floor-sitting congregations of Bahawalpur, the mosque-inspired silhouette of All Saints in Peshawar, and the Gothic brick cathedrals of Lahore and Karachi, Pakistani church architecture demonstrates that hybridity is not a compromise of the sacred but its reinforcement. The essential concern remains theological: How is God encountered here in this space?
Shuham A. Charles is a doctoral candidate in Theological Studies at Theological University of Apeldoorn, Netherlands. His research explores the complex intersections of religion and society in contemporary contexts. Originally from Pakistan, he brings a distinctive perspective shaped by the country’s pluralistic yet contested religious landscape. His research interests include areas of freedom of religion, church-state relations, personalism and the evolving concept of secularity within both Western and non-Western frameworks.
[1] A liminal space where various cultures intersect to construct or pave way for formation of new hybrid meanings and identities.
[2] Homi K. Bhabha, The Location of Culture (London: Routledge, 1994), 37–39.
[3] Mircea Eliade, The Sacred and the Profane: The Nature of Religion, trans. Willard R. Trask (New York: Harcourt, Brace, 1959), 11.
[4] Ines G. Županov, Jesuit Missions in Coastal and South India (1543–1773): Between Mission and Empire (Leiden: Brill, 2025), 45.
[5] “St Matthews Church: Standing the Test of Time,” Dawn, December 25, 2012, https://www.dawn.com/
[6] A union of Anglicans, Presbyterians, Lutherans and United Methodists.
[7] Rowena Robinson, Christian Communities of India: A Social and Historical Overview (Birmingham: Religions and Development Research Programme, University of Birmingham, 2009).